5 Marla Villa
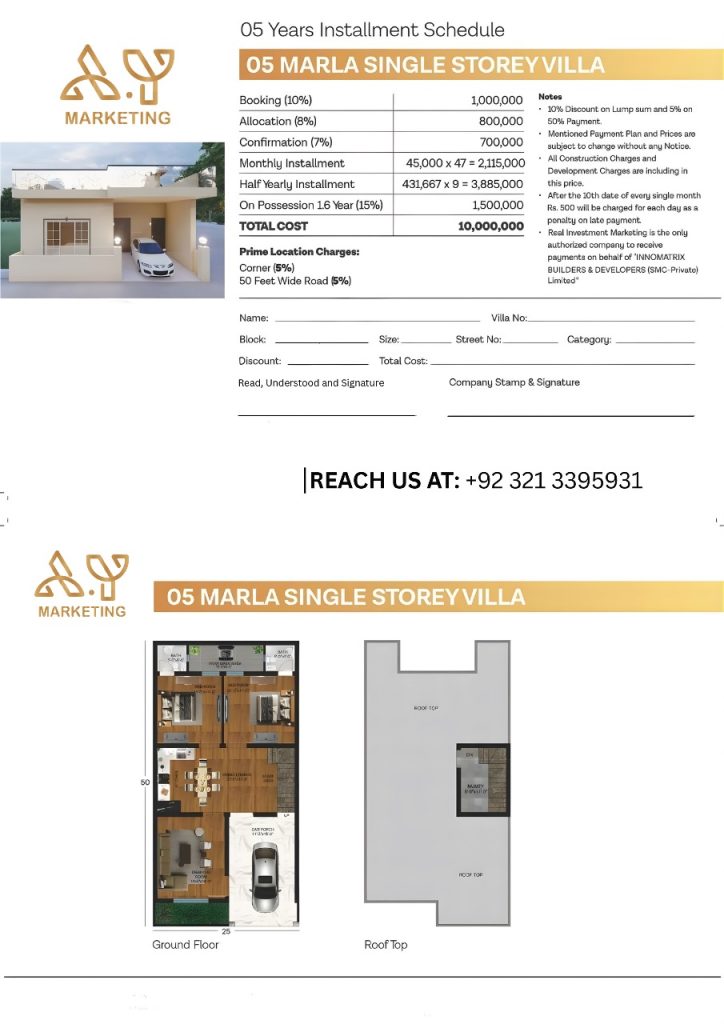
05 Marla Single-Storey Villa – Spacious Living on One Level
The 5 Marla Single-Storey Villa is thoughtfully designed for families who desire extra space, comfort, and modern functionality within a single-level home. This villa offers a perfect balance of elegant design and practical living, making it ideal for growing families, senior residents, or anyone who prefers stair-free living. With a wider layout and premium finishing, it delivers both convenience and long-term value.
Villa Layout & Floor Plan
This single-storey villa maximizes usable space while maintaining privacy and smooth movement throughout the home.
The floor plan includes:
-
3 Well-Sized Bedrooms with attached bathrooms
-
Spacious TV Lounge for daily family gatherings
-
Modern Open Kitchen with ample storage and work area
-
Formal Drawing Room for guests
-
Dedicated Dining Area connected to the lounge
-
Car Porch with space for one vehicle
-
Rooftop Access via staircase, ideal for future expansion, seating area, or utility use
The intelligently planned layout ensures a comfortable lifestyle with all essential living areas conveniently placed on one floor, making it a perfect blend of simplicity and elegance.
05 Marla Double-Storey Villa – Luxury Living with Maximum Space
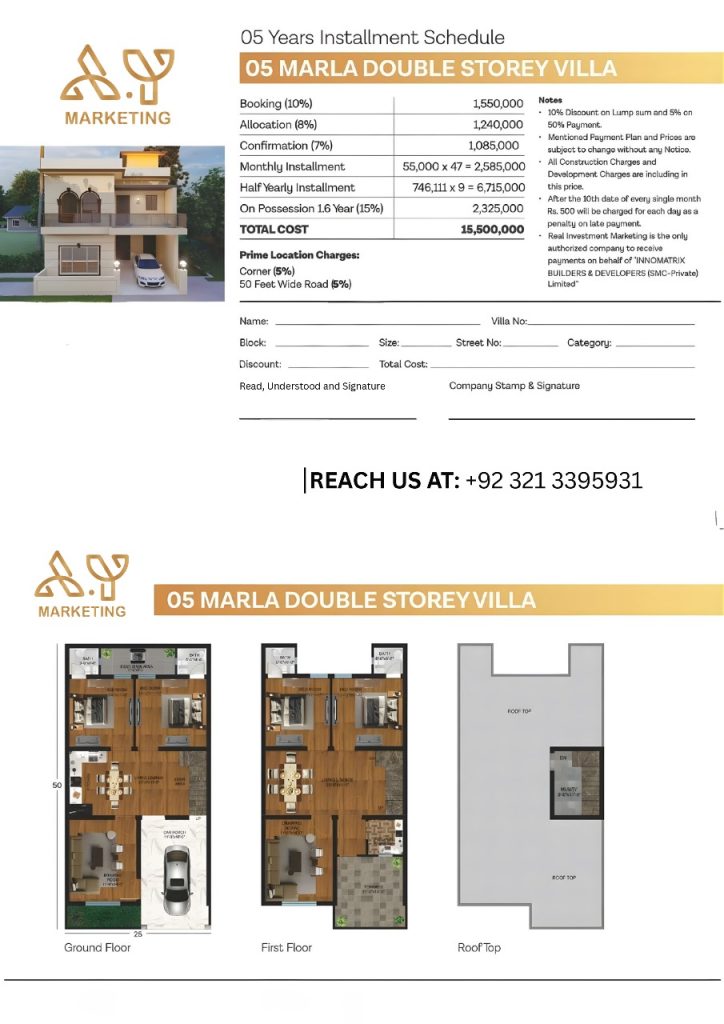
The 5 Marla Double-Storey Villa is designed for families who want more rooms, enhanced privacy, and a premium lifestyle. With a modern front elevation and a well-distributed interior across two floors, this villa offers spacious living areas while maintaining a stylish and contemporary feel. It is an excellent choice for large families or those seeking luxury within a smart budget.
Villa Layout & Floor Plan
This double-storey home is carefully planned to separate private and common areas for maximum comfort.
Ground Floor Includes:
-
Elegant Drawing Room for guests
-
Spacious TV Lounge for family activities
-
Modern Kitchen with efficient layout
-
Dining Area connected to the lounge
-
1 Comfortable Bedroom with attached bathroom
-
Car Porch accommodating one vehicle
First Floor Includes:
-
2 Large Bedrooms with attached bathrooms
-
Family Lounge for private relaxation
-
Access to Terrace / Open Area
Rooftop:
-
Open Rooftop Space ideal for gatherings, sitting area, or future development
This double-storey villa offers an ideal combination of space, privacy, and modern living, making it perfect for families looking to upgrade their lifestyle in a well-planned residential environment.
Quote form
request and visit
contact us
get in touch
AY Marketers for expert guidance.

Our main office
Ghouri town Phase 5, Islamabad

